105-107 North Valley Rd
SEE ALL PHOTOS
105-107 North Valley Rd
For Sale

105-107 North Valley Rd

105-107 North Valley Rd, Pelham, MA 01002

$599,900
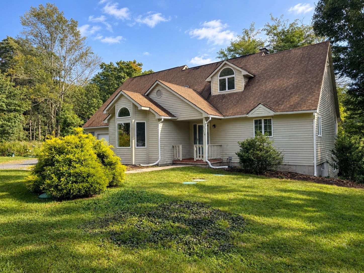
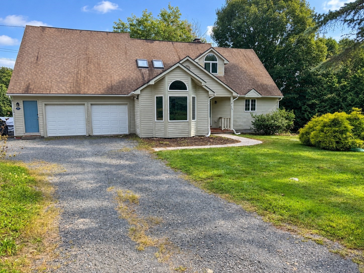
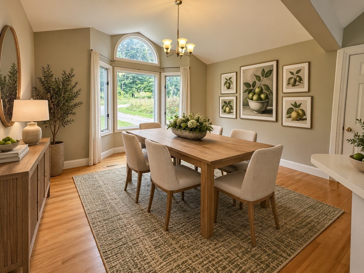
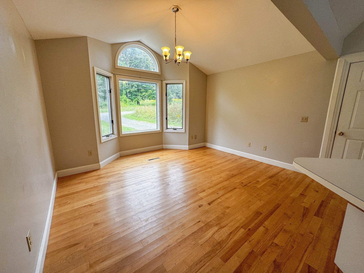
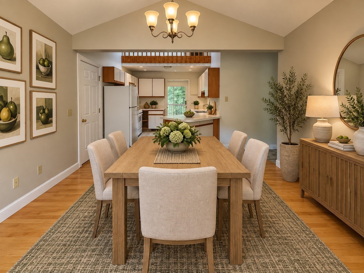
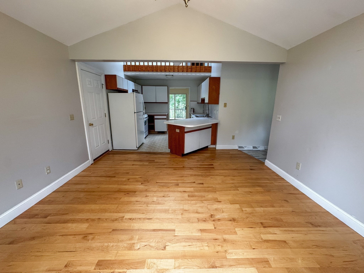
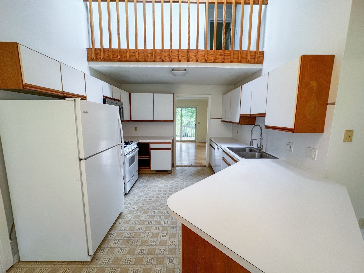
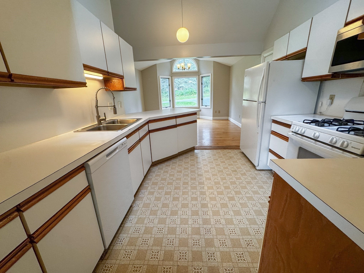
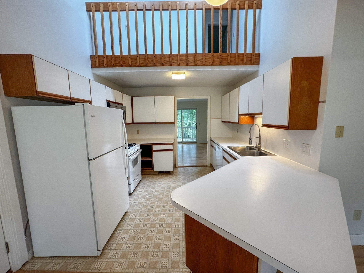
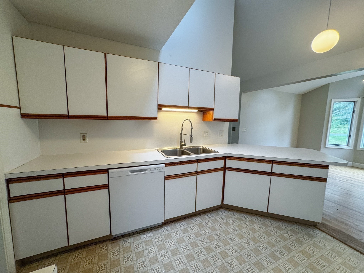
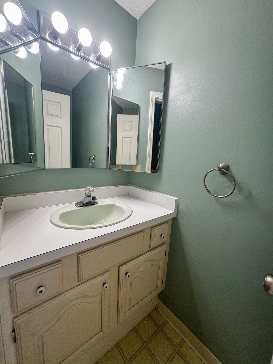
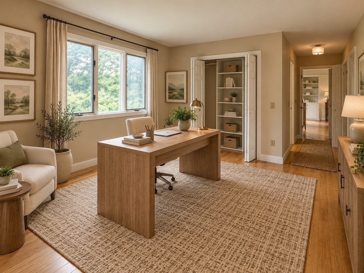
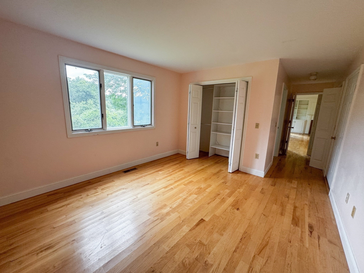
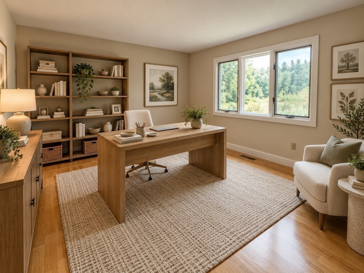
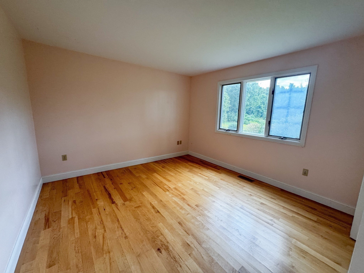
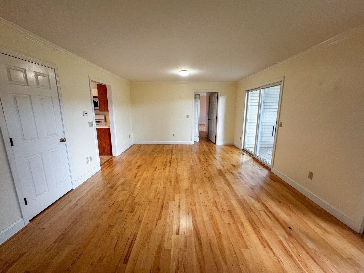
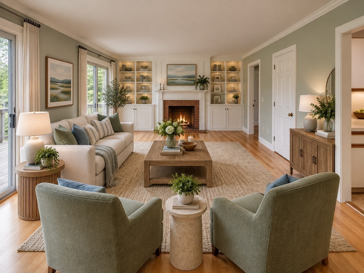
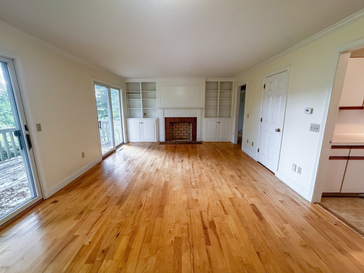
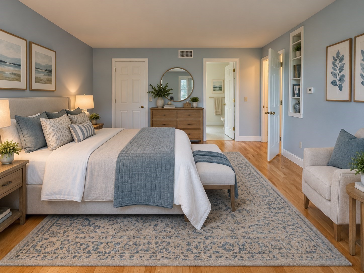
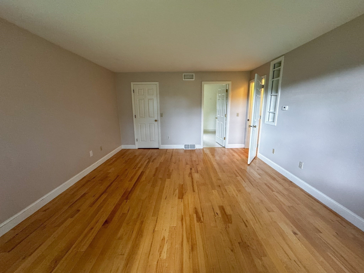
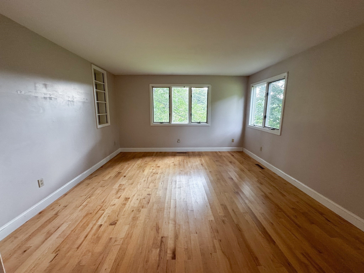
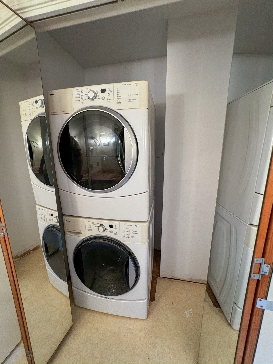
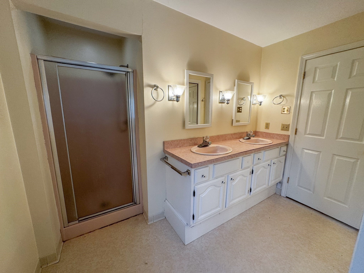
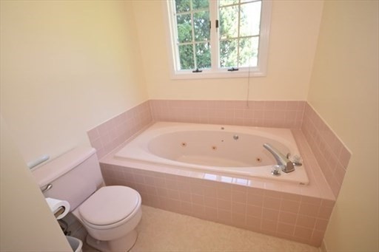
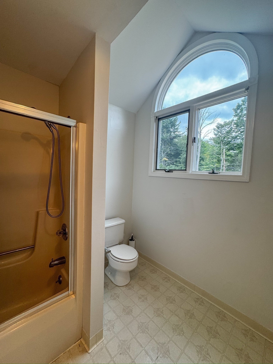
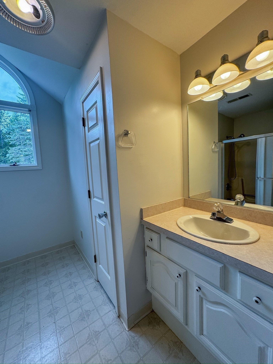
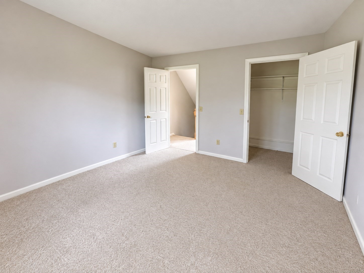
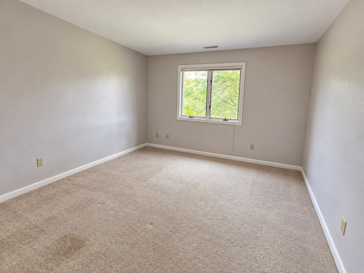
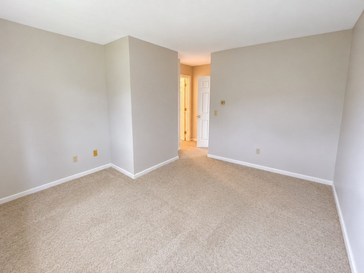
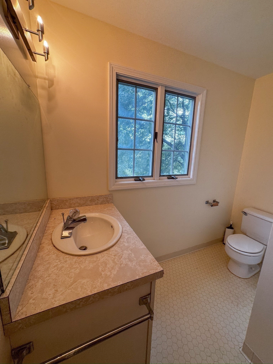
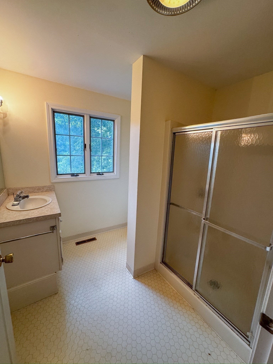
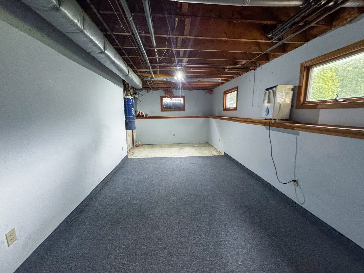
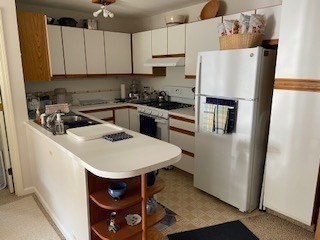
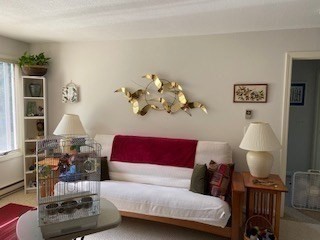
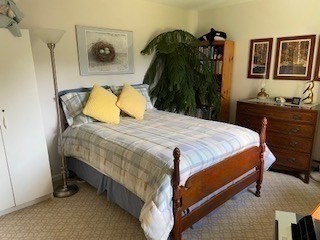
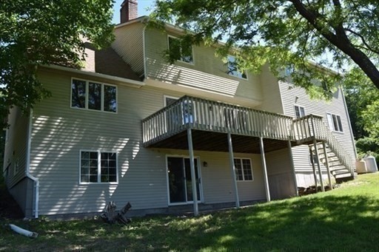
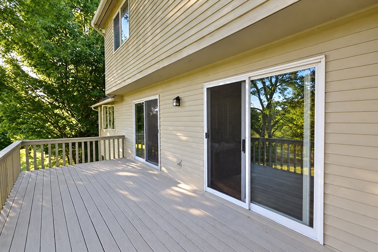
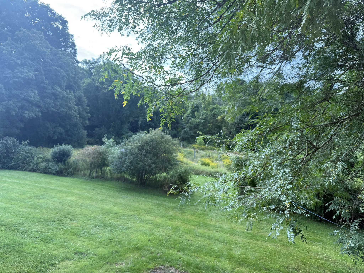
NEW PRICE, SELLER MOTIVATED This spacious open-concept contemporary Cape offers exceptional flexibility for multigenerational living, extended family, or rental income. Vaulted ceilings, skylights and maple hardwood floors enhance the light-filled main level, featuring two first-floor primary suites--one designed for accessibility with a washer and dryer hook up and another with a Jacuzzi tub and separate shower with a stackable laundry unit. The expansive living room with fireplace and 2 sliders opens to a large deck overlooking a peaceful pastoral setting. A centrally located kitchen and dining area create an ideal layout for entertaining. Upstairs are two additional bedrooms with walk-in closets and a full bath. The walkout lower level, with slider and five windows, offers excellent potential for a home office, family room, gym or recreation space with a cozy wood stove for cooler weather and plenty of additional storage. Above the garage is a spacious legal one-bedroom apartment with a strong rental history. Neutral paint, newer furnace and hot water heater, leased solar panels providing most electricity, first-floor laundry hook up and whole-house vacuum complete this unique and versatile property. Close to Amherst, UMass and all the Valley has to offer with a rural natural setting, nestled on 2.45 acres abutting the Town of Pelham conservation land. Don't miss out!

10/25/2026 11:00AM - 1:00PM EDT

5
beds

5
baths

3,776 Sq.Ft. LIVING AREA

2.45 Acres lot

Luke Dunn

Luke Dunn

Features & Amenities

Interior

  • total bedrooms5
  • Total bathrooms5
  • full bathrooms4
  • half bathroom1
  • Laundry room Washer Hookup, Dryer Hookup, Electric Dryer Hookup
  • Flooring Wood, Vinyl, Carpet, Hardwood, Stone/Ceramic Tile
  • APPLIANCES Range, Dishwasher, Microwave, Refrigerator, Washer, Dryer
  • other interior Features High Speed Internet, Bathroom with Shower Stall, Bathroom With Tub Shower, Open Floorplan, Slider, Bathroom With Tub, Internet Available - Broadband, Living Room, Dining Room, Kitchen, Family Room, Laundry Room, Office/Den

Area & Lot

  • Status For Sale
  • OPEN HOUSE

    10/25/2026 11:00AM - 1:00PM EDT

  • Living Area3,776 Sq.Ft.
  • Total Area3,776 Sq.Ft.
  • Lot Area2.45 Acres
  • MLS® ID73574062
  • TypeMulti-Family
  • YEAR BUILT1988
  • NeighborhoodAmherst
  • Elementary SchoolPelham Elementary
  • Middle SchoolArms
  • High SchoolArhs

Exterior

  • STORIES3
  • Garage Space2.0
  • water SourcePrivate
  • utilitiesfor Gas Range, for Electric Dryer, Washer Hookup, Varies per Unit
  • lot featuresCleared, Gentle Sloping
  • HEAT TYPEForced Air, Propane, Electric
  • AIR CONDITIONINGWindow Unit(s)
  • sewerPrivate Sewer
  • SubstructureConcrete Perimeter
  • other exterior FeaturesRain Gutters

Financial

  • Sales Price$599,900
  • Real Estate Tax $7,100/yr
  • Zoning RES
image

Schedule a Showing

We would love to show you our beautiful property. Please select your preferred date and time below. An agent will be in touch shortly to confirm your appointment.

Schedule a Showing

We would love to show you our beautiful property. Please select your preferred date and time below. An agent will be in touch shortly to confirm your appointment.

Thank you for your interest in 105-107 North Valley Rd, Pelham, MA 01002. We are reviewing your request and will be in touch shortly!

Mortgage Calculator

Estimate your monthly mortgage payment, including the principal and interest, property taxes, and HOA. Adjust the values to generate a more accurate rate.

All estimates are provided for informational purposes only. Actual amounts may vary.
$0,000 Your Payment 20 15 65
$0,000 Your Payment

Amherst

Explore

Work With Us

We are ready when you are! Whether you are buying or selling there are four of us to service you fully. Let us help you with your next move!

Follow Me on Instagram