481 Station Rd
481 Station Rd
481 Station Rd
481 Station Rd
481 Station Rd
481 Station Rd
481 Station Rd
481 Station Rd
481 Station Rd
481 Station Rd
481 Station Rd
481 Station Rd
481 Station Rd
481 Station Rd
481 Station Rd
481 Station Rd
481 Station Rd
481 Station Rd
481 Station Rd
481 Station Rd
481 Station Rd
481 Station Rd
481 Station Rd
481 Station Rd
481 Station Rd
481 Station Rd
481 Station Rd
481 Station Rd
481 Station Rd
481 Station Rd
481 Station Rd
481 Station Rd
481 Station Rd
481 Station Rd
481 Station Rd
481 Station Rd
481 Station Rd
481 Station Rd
481 Station Rd
481 Station Rd
481 Station Rd
481 Station Rd
SEE ALL PHOTOS
481 Station Rd
481 Station Rd
481 Station Rd
481 Station Rd
481 Station Rd
481 Station Rd
481 Station Rd
481 Station Rd
481 Station Rd
481 Station Rd
481 Station Rd
481 Station Rd
481 Station Rd
481 Station Rd
481 Station Rd
481 Station Rd
481 Station Rd
481 Station Rd
481 Station Rd
481 Station Rd
481 Station Rd
481 Station Rd
481 Station Rd
481 Station Rd
481 Station Rd
481 Station Rd
481 Station Rd
481 Station Rd
481 Station Rd
481 Station Rd
481 Station Rd
481 Station Rd
481 Station Rd
481 Station Rd
481 Station Rd
481 Station Rd
481 Station Rd
481 Station Rd
481 Station Rd
481 Station Rd
481 Station Rd
481 Station Rd
Sold

481 Station Rd

481 Station Rd, Amherst, MA 01002

$925,000
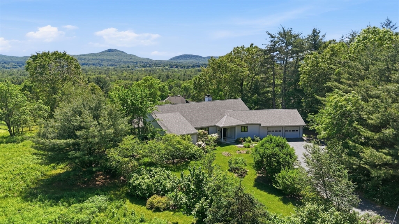
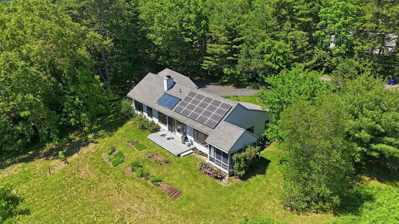
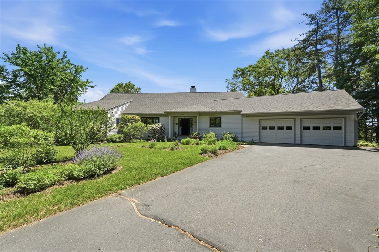
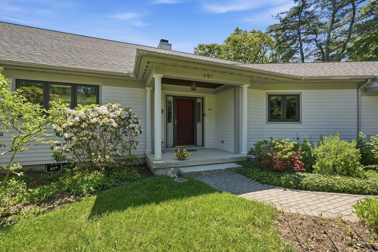
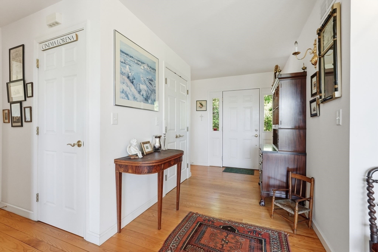
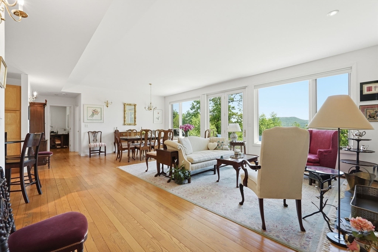
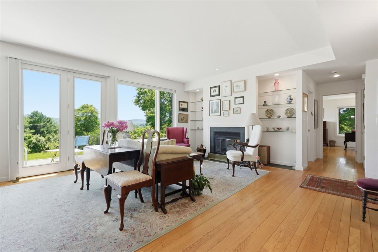
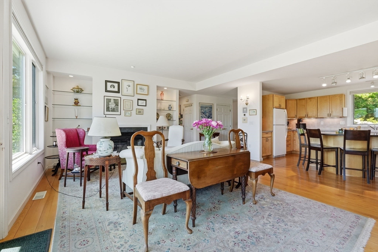
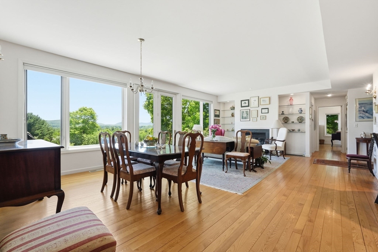
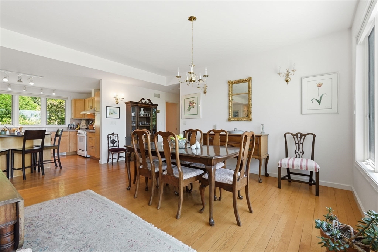
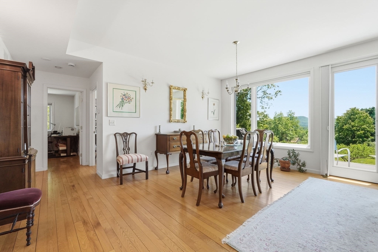
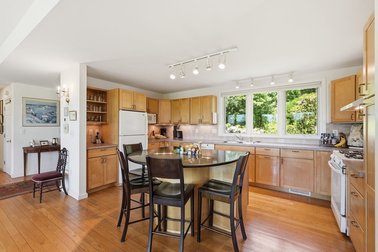
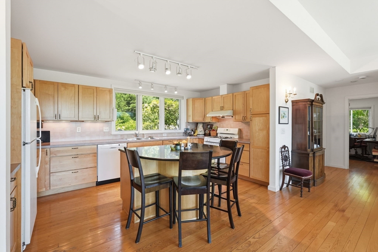
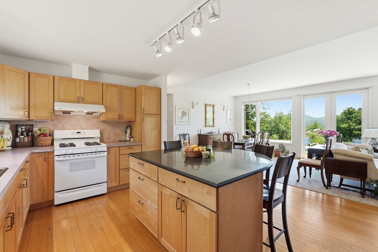
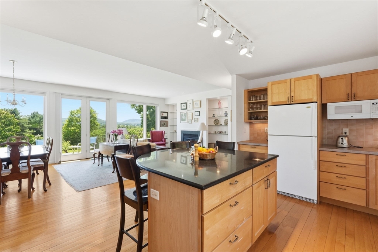
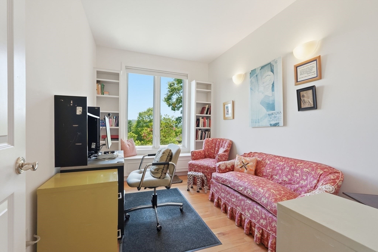
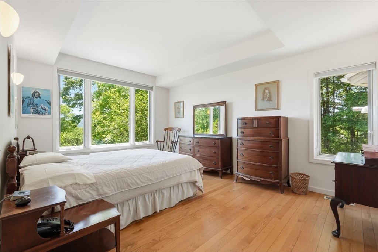
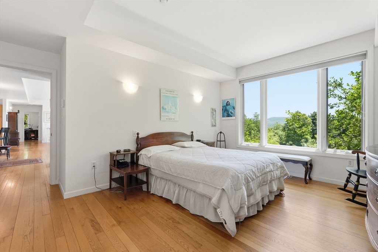
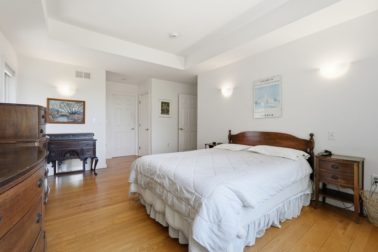
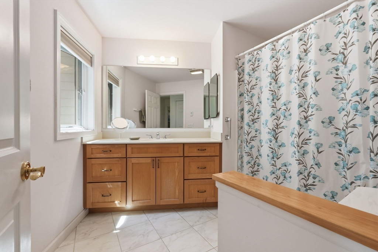
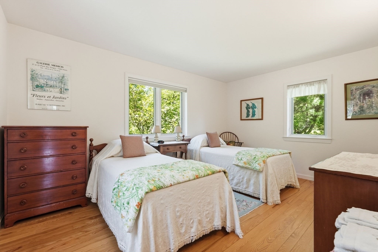
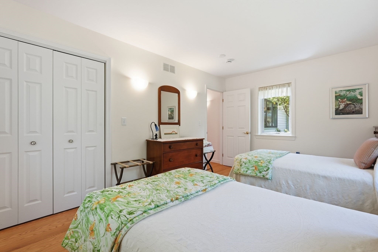
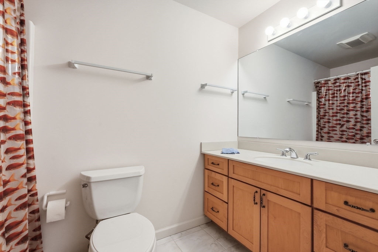
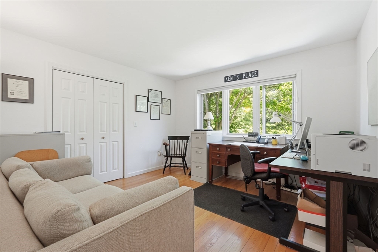
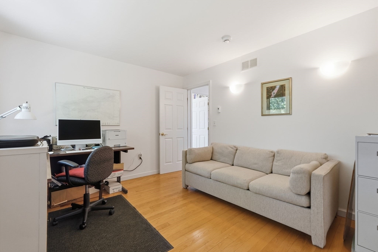
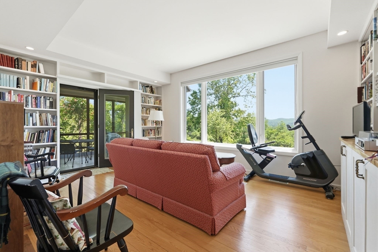
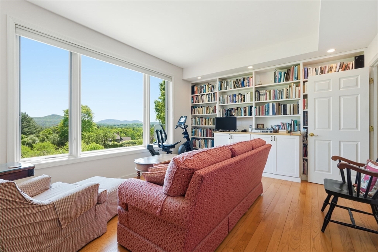
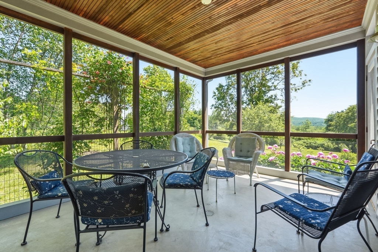
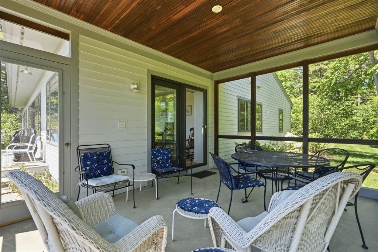
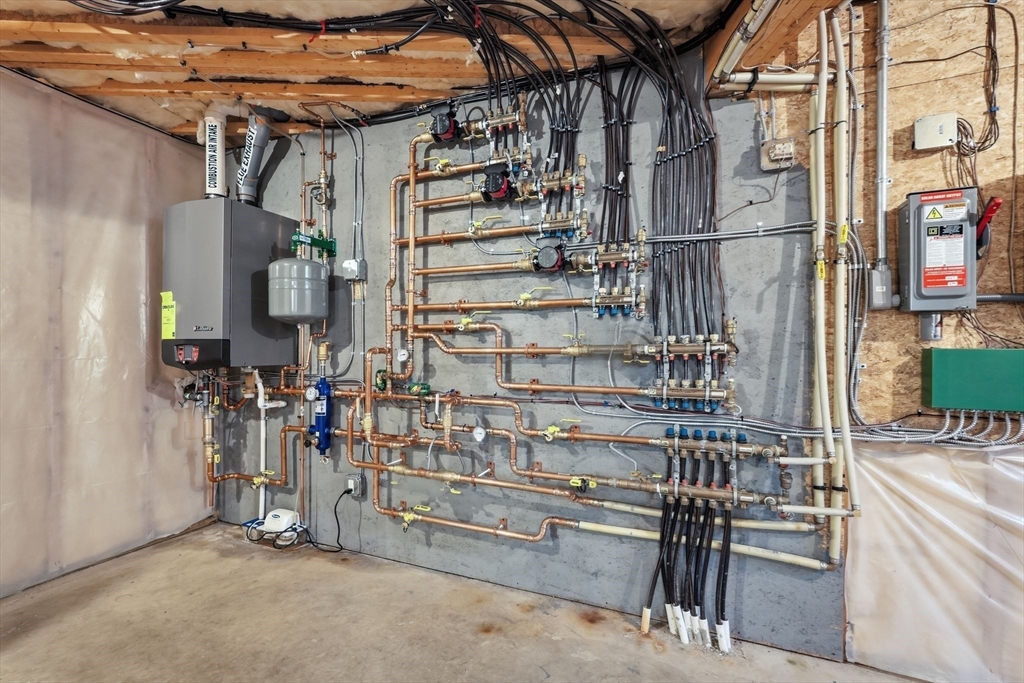
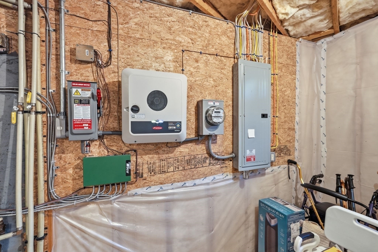
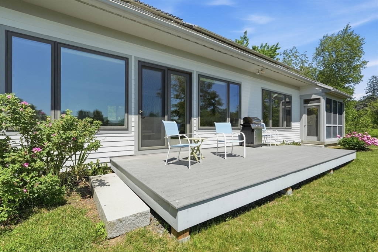
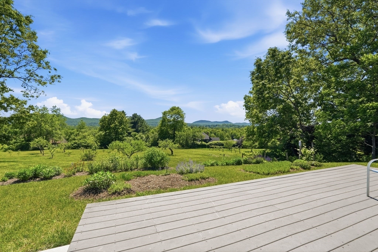
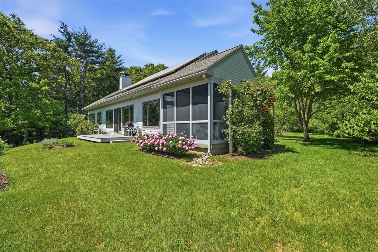
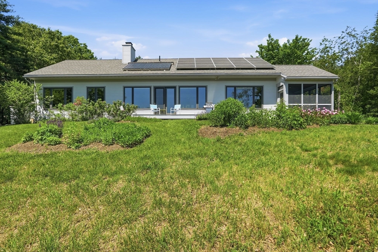
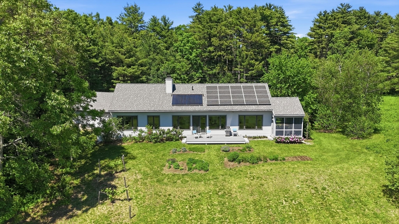
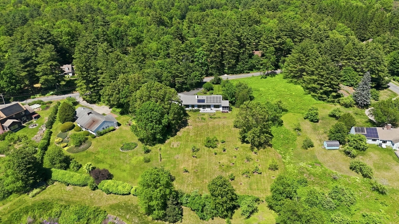
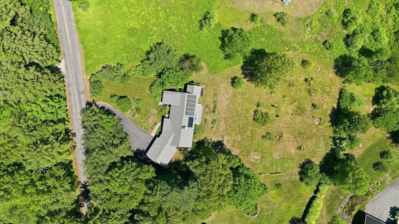
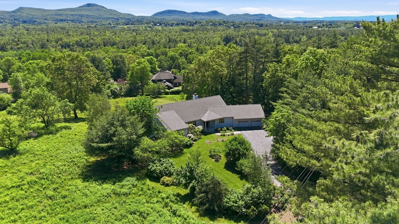
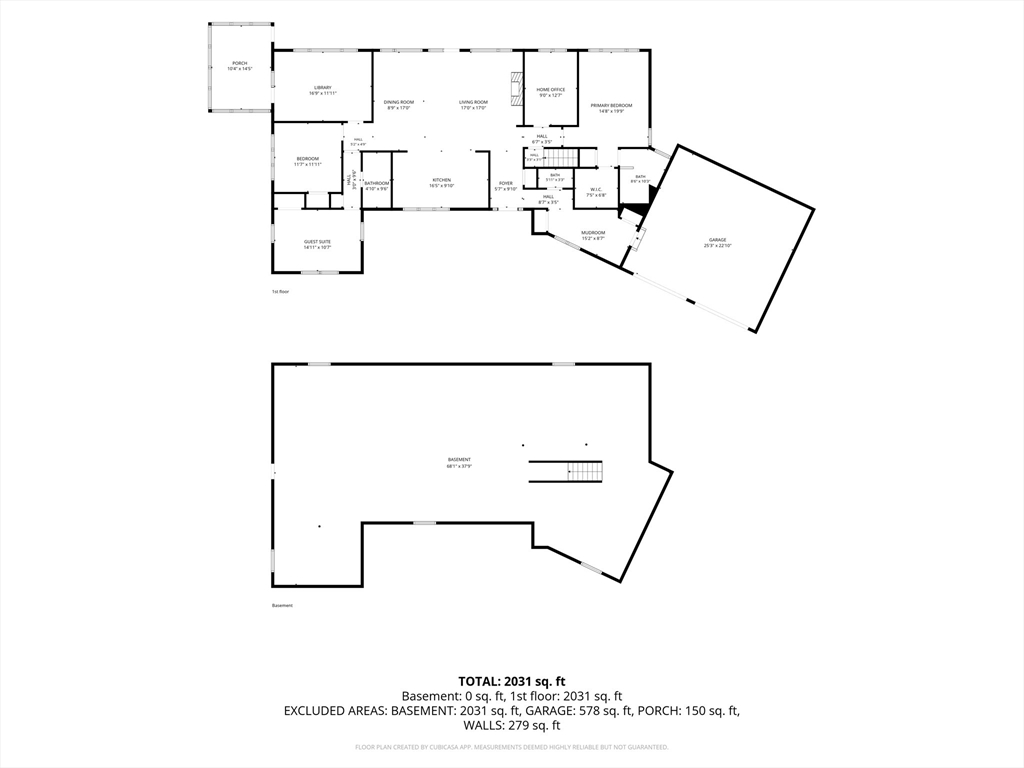
Panoramic views unfold through a southern wall of picture windows, offering stunning seasonal changes. This architect-designed, single-level contemporary home is custom-built for its South Amherst setting on a beautifully landscaped acre. Thoughtfully crafted for comfort and efficiency, it features five zones of radiant floor heating powered by natural gas, a newer boiler, and solar-assisted hot water. The layout offers a private primary suite on the west end, a guest suite with bath on the east end, and a third bedroom currently used as an office. High ceilings throughout-including soaring soffit ceilings in three rooms - enhance the open feel. A cozy library with built-in shelving leads to a screened porch. The full unfinished, heated basement provides excellent potential for expansion. The Owners, Architect & Builder together accomplished a home they are proud to pass to a new owner. There is a bona fide rain barrel to assist with garden watering.

3
beds

3
baths

2,279 Sq.Ft. LIVING AREA

1.21 Acres lot

Luke Dunn

Luke Dunn

Features & Amenities

Interior

  • total bedrooms3
  • Total bathrooms3
  • full bathrooms2
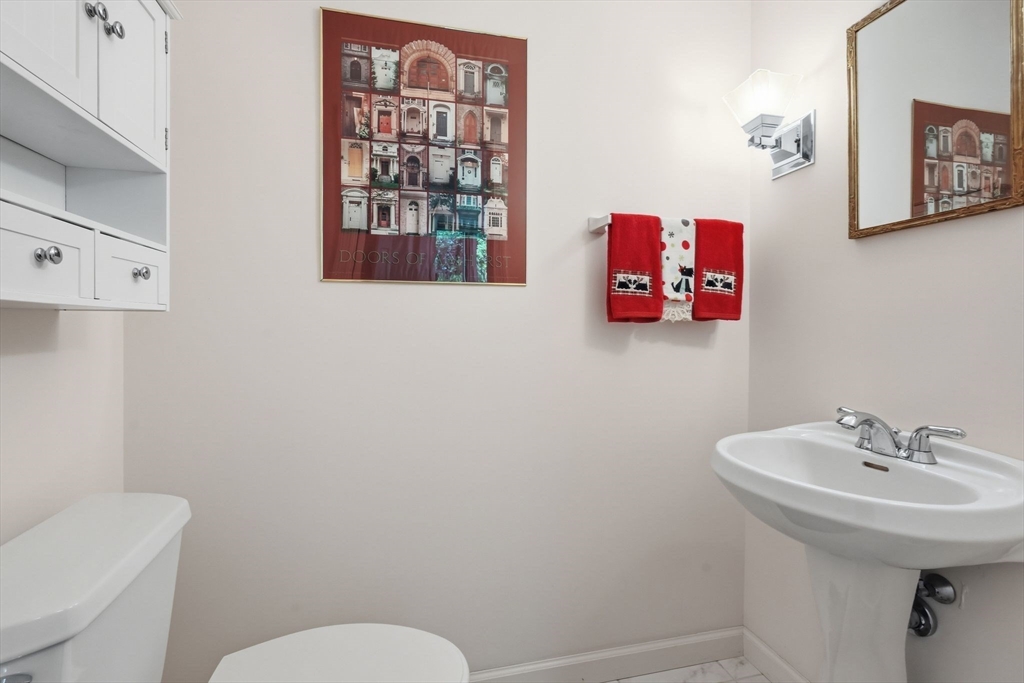
  • half bathroom1
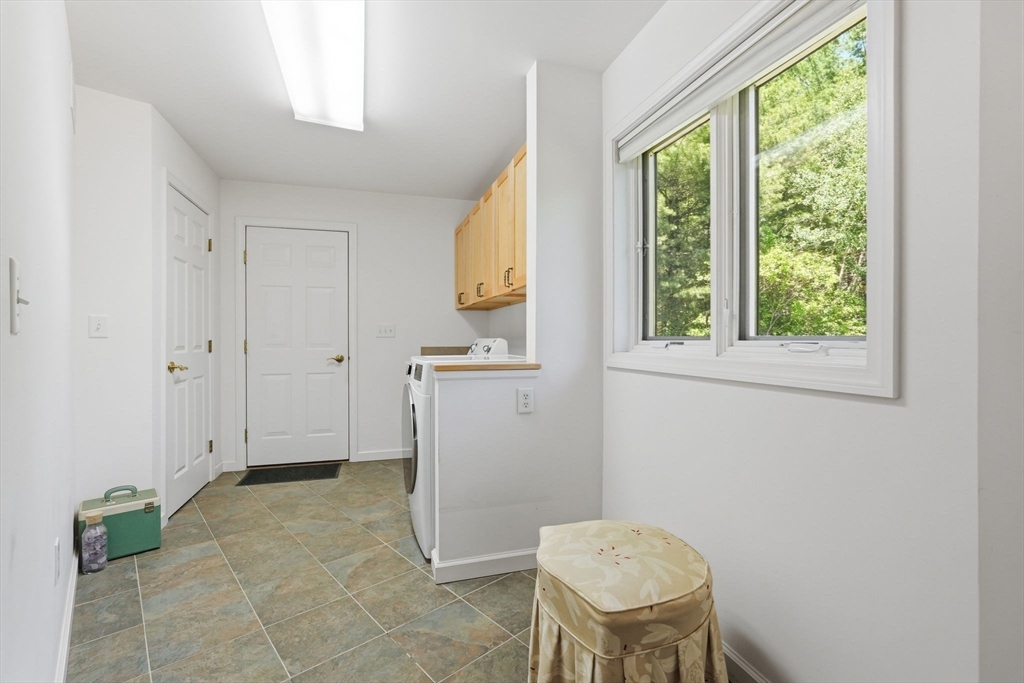
  • Laundry room Flooring - Stone/Ceramic Tile, Main Level, Electric Dryer Hookup, Exterior Access, Washer Hookup, First Floor
  • Flooring Tile, Hardwood, Flooring - Wood, Flooring - Hardwood
  • Fireplace Living Room
  • APPLIANCES Gas Water Heater, Solar Hot Water, Water Heater, Range, Dishwasher, Microwave, Refrigerator, Washer, Dryer, Range Hood
  • other interior Features Closet - Double, Closet/Cabinets - Custom Built, Lighting - Sconce, Tray Ceiling(s), Window Seat, Entry Hall, Library, Home Office, Finish - Sheetrock

Area & Lot

  • Status Sold
  • Date Sold September 15, 2026
  • Living Area2,279 Sq.Ft.
  • Total Area2,279 Sq.Ft.
  • Lot Area1.21 Acres
  • MLS® ID73530140
  • TypeResidential
  • YEAR BUILT2006
  • NeighborhoodAmherst
  • Architecture StylesContemporary, Ranch
  • View DescriptionScenic View(s)
  • Middle SchoolArms
  • High SchoolArhs

Exterior

  • Garage Space2.0
  • water SourcePublic, Cistern
  • utilitiesfor Gas Range, for Gas Oven, for Electric Dryer, Washer Hookup
  • roofShingle
  • lot featuresEasements, Cleared, Sloped
  • parkingAttached, Garage Door Opener, Storage, Garage Faces Side, Paved Drive, Off Street, Paved
  • HEAT TYPECentral, Radiant, Natural Gas, Active Solar, Passive Solar
  • AIR CONDITIONINGCentral Air, Heat Pump
  • sewerPrivate Sewer
  • SubstructureConcrete Perimeter
  • Green featuresSolar
  • other exterior FeaturesPorch - Enclosed, Porch - Screened, Deck, Deck - Composite, Rain Gutters, Screens, Fruit Trees, Garden

Financial

  • Sales Price$925,000
  • Real Estate Tax $13,288/yr
  • Zoning RO

Amherst

Explore

Work With Us

We are ready when you are! Whether you are buying or selling there are four of us to service you fully. Let us help you with your next move!

Follow Me on Instagram