

Leave a Message

Thank you for your message. We will be in touch with you shortly.

7 Union Court
7 Union Court
7 Union Court
7 Union Court
7 Union Court
7 Union Court
7 Union Court
7 Union Court
7 Union Court
7 Union Court
7 Union Court
7 Union Court
7 Union Court
7 Union Court
7 Union Court
7 Union Court
7 Union Court
7 Union Court
7 Union Court
7 Union Court
7 Union Court
7 Union Court
7 Union Court
7 Union Court
7 Union Court
7 Union Court
7 Union Court
7 Union Court
SEE ALL PHOTOS
7 Union Court
7 Union Court
7 Union Court
7 Union Court
7 Union Court
7 Union Court
7 Union Court
7 Union Court
7 Union Court
7 Union Court
7 Union Court
7 Union Court
7 Union Court
7 Union Court
7 Union Court
7 Union Court
7 Union Court
7 Union Court
7 Union Court
7 Union Court
7 Union Court
7 Union Court
7 Union Court
7 Union Court
7 Union Court
7 Union Court
7 Union Court
7 Union Court
Sold

7 Union Court

7 Union Court, Easthampton, MA 01027

$440,000
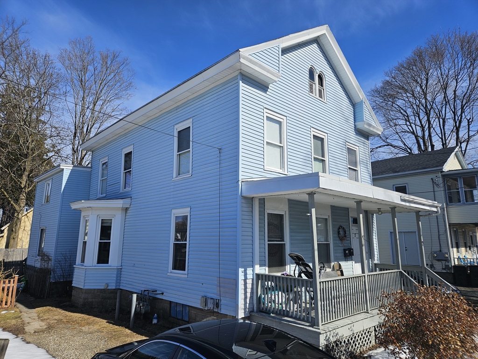
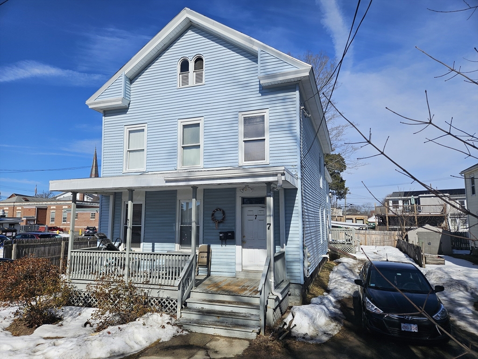
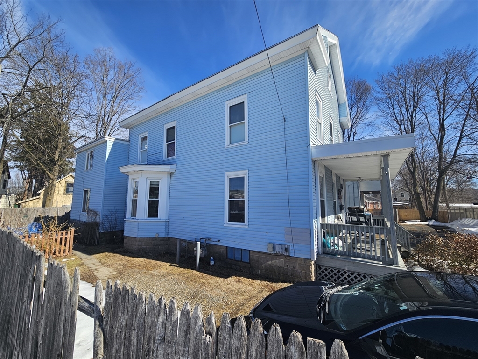
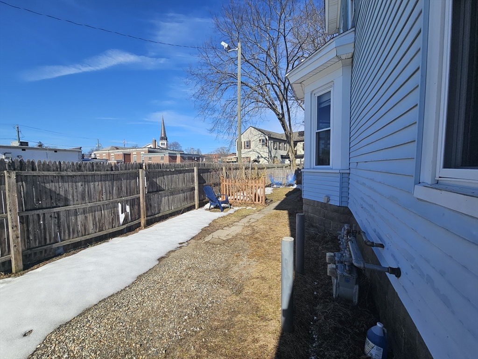
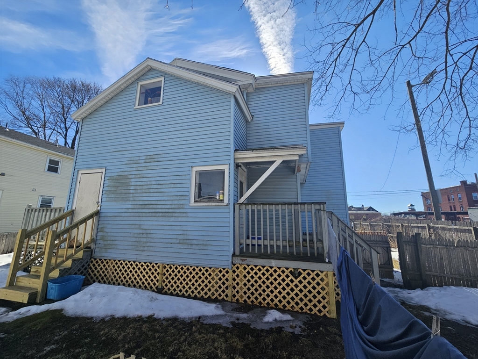
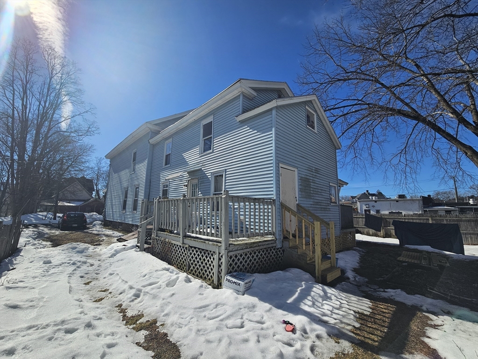
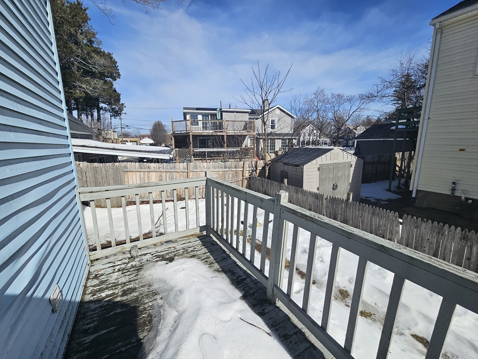
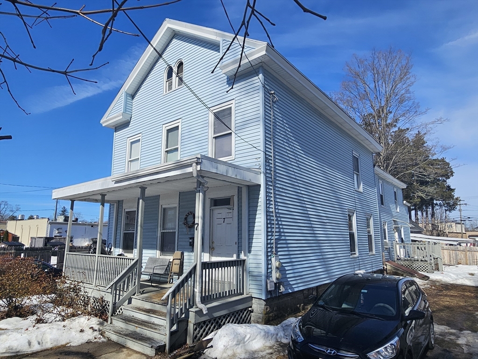
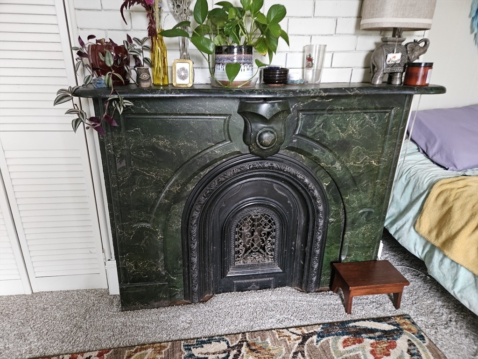
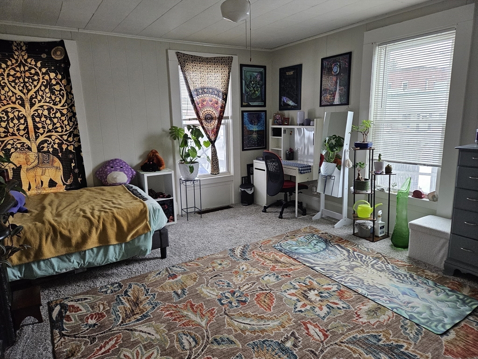
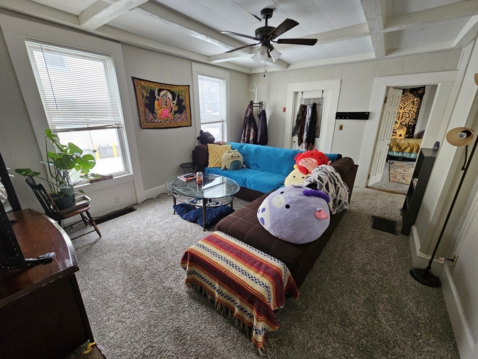
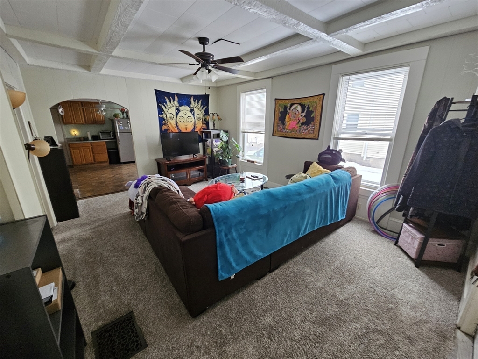
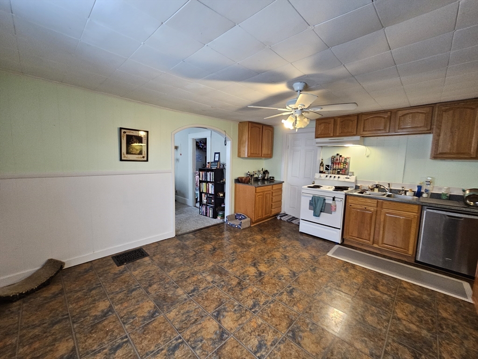
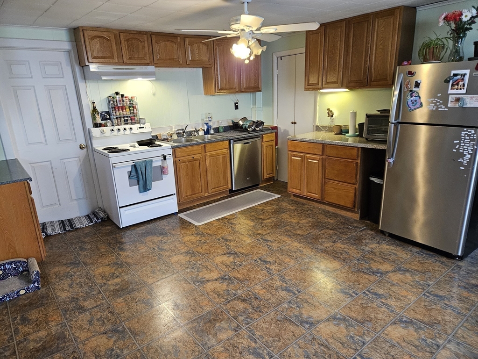
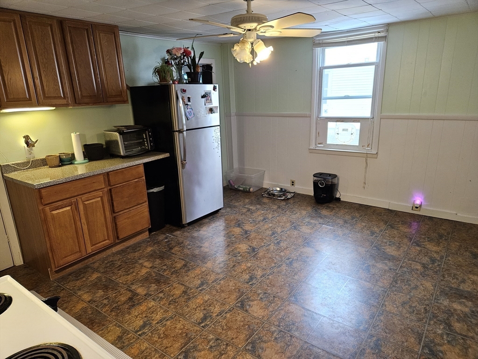
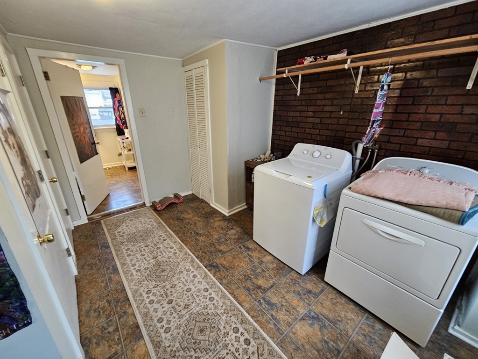
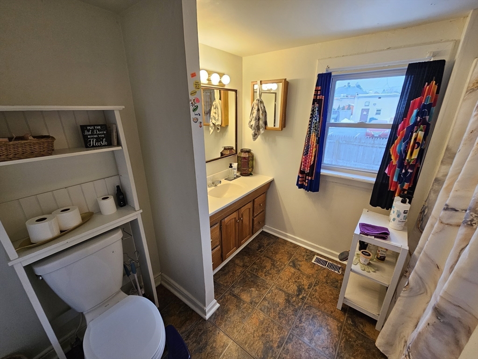
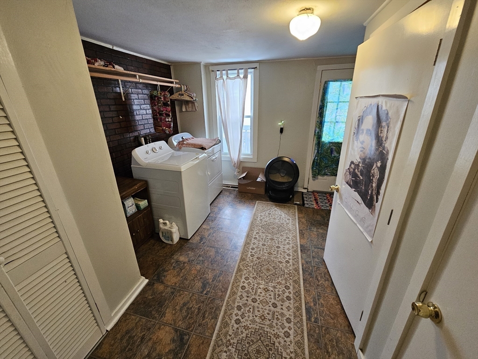
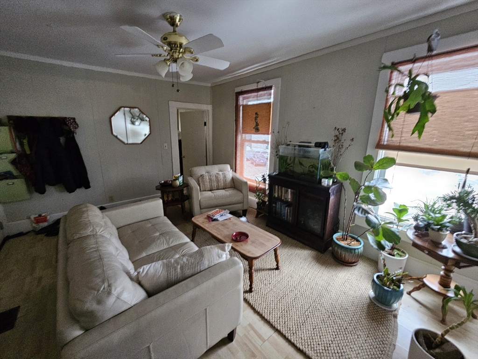
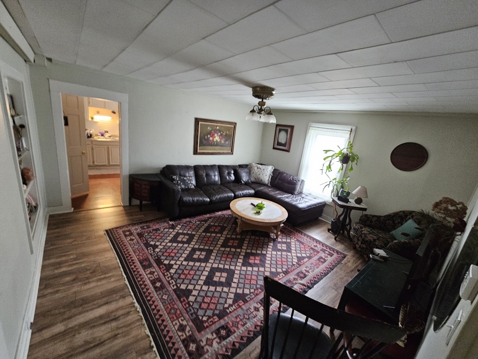
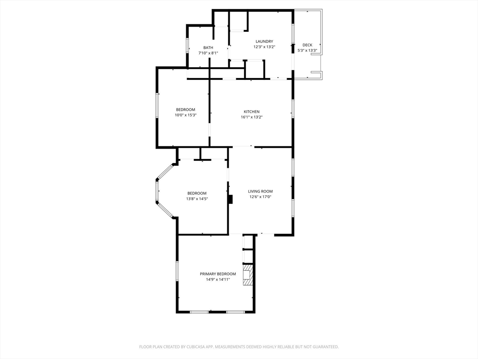
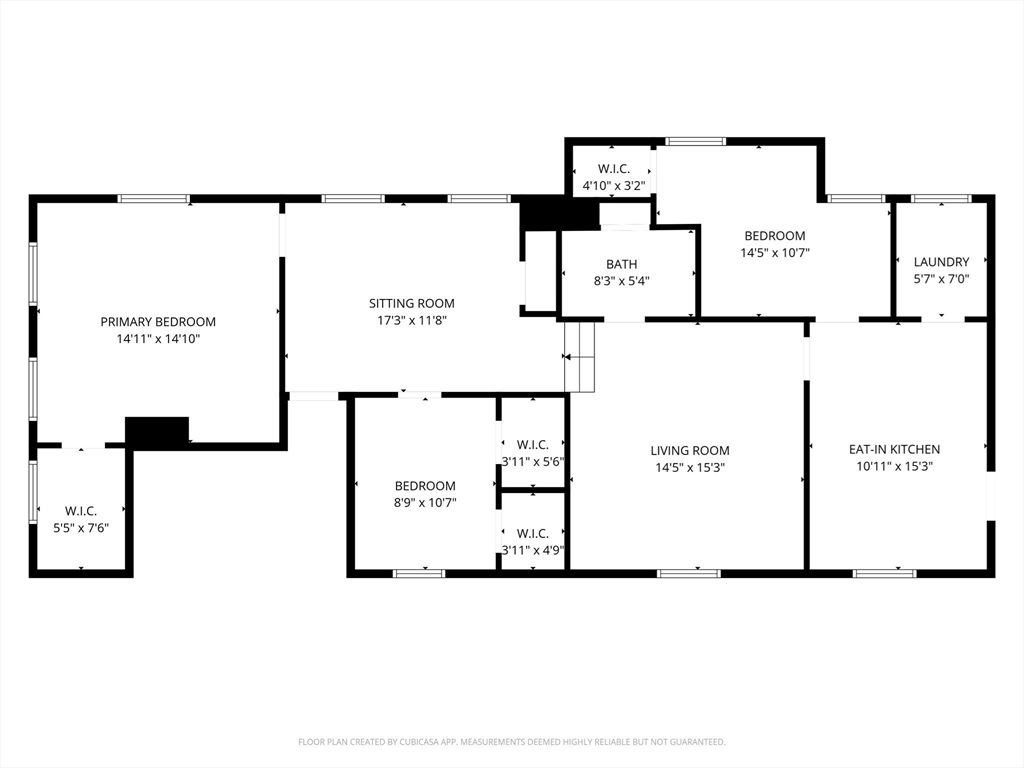
Tucked away on a dead-end street in the heart of downtown Easthampton sits this well-maintained 2-family home that's ready for its new owner. Whether you're looking for an owner-occupied or investment opportunity, this home is a great choice. Each unit has 3 BRs, a full bath, an eat-in kitchen, and a laundry room. The 1st floor unit has a rear deck and mud room, while the 2nd floor unit has access to the walk-up attic for storage. Both units come with 2 parking spaces and a sweet back yard area that's great for relaxing and gardening. Recent improvements include interior paint throughout, a new water heater for the 1st floor (2024), a rubber membrane roof on the front porch (2019), a gas furnace for the 1st floor (2020), and carpeting on the 1st floor. Separate utilities, 2 parking spots per unit, storage shed for equipment, and a large front porch add to the appeal. Preset showing times due to tenants who work from home, so reserve your spot today!

6
beds

2
baths

3,062 Sq.Ft. LIVING AREA

6,098 Sq.Ft. lot

Luke Dunn

Luke Dunn

Features & Amenities

Interior

  • total bedrooms6
  • Total bathrooms2
  • full bathrooms2
  • Laundry room Washer Hookup, Dryer Hookup, Electric Dryer Hookup
  • Flooring Vinyl, Carpet, Laminate
  • APPLIANCES Range, Dishwasher, Refrigerator, Washer, Dryer
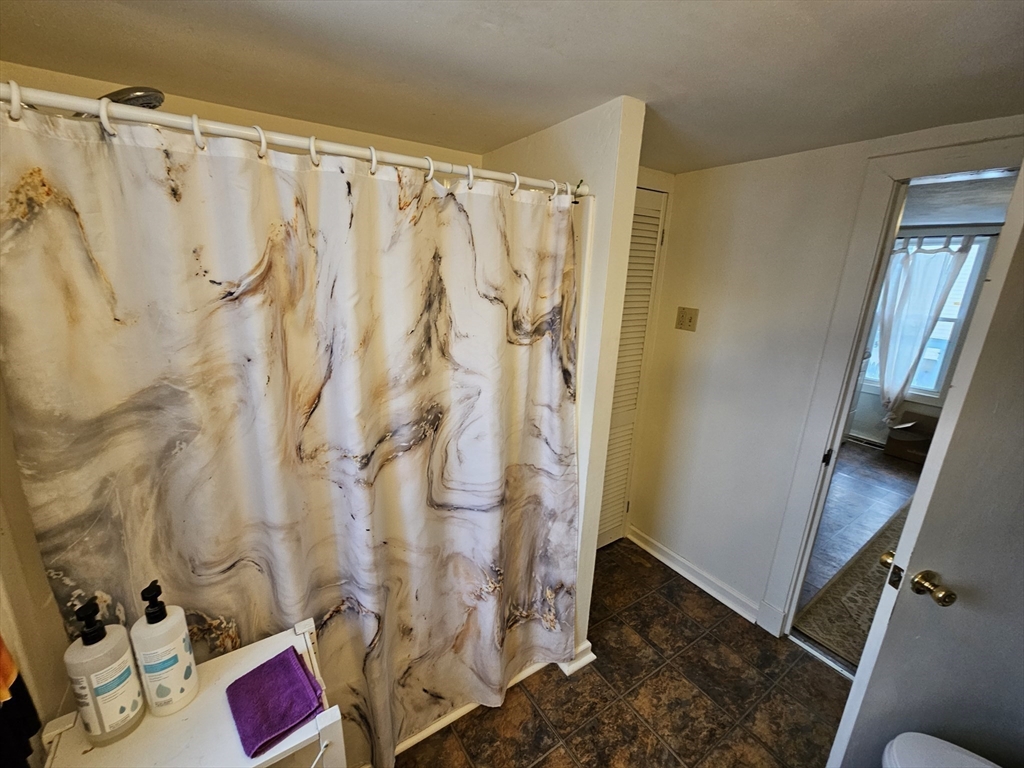
  • other interior Features Ceiling Fan(s), Pantry, Storage, Country Kitchen, Internet Available - Broadband, Walk-Up Attic, Walk-In Closet(s), Bathroom With Tub Shower, Living Room, Kitchen, Laundry Room, Mudroom, Family Room

Area & Lot

  • Status Sold
  • Living Area3,062 Sq.Ft.
  • Total Area3,062 Sq.Ft.
  • Lot Area6,098 Sq.Ft.
  • MLS® ID73484366
  • TypeMulti-Family
  • YEAR BUILT1930
  • NeighborhoodEasthampton
  • Elementary SchoolMountain View
  • Middle SchoolMountain View
  • High SchoolEhs

Exterior

  • STORIES2
  • water SourcePublic
  • utilitiesfor Electric Range, for Electric Dryer, Washer Hookup
  • roofShingle, Rubber
  • lot featuresLevel
  • parkingOff Street, Tandem
  • HEAT TYPEForced Air, Electric, Natural Gas
  • sewerPublic Sewer
  • SubstructureBlock
  • other exterior FeaturesRain Gutters, Garden

Financial

  • Sales Price$440,000
  • Real Estate Tax $4,470/yr
  • Zoning R5

Easthampton

Explore

Work With Us

We are ready when you are! Whether you are buying or selling there are four of us to service you fully. Let us help you with your next move!

Follow Me on Instagram